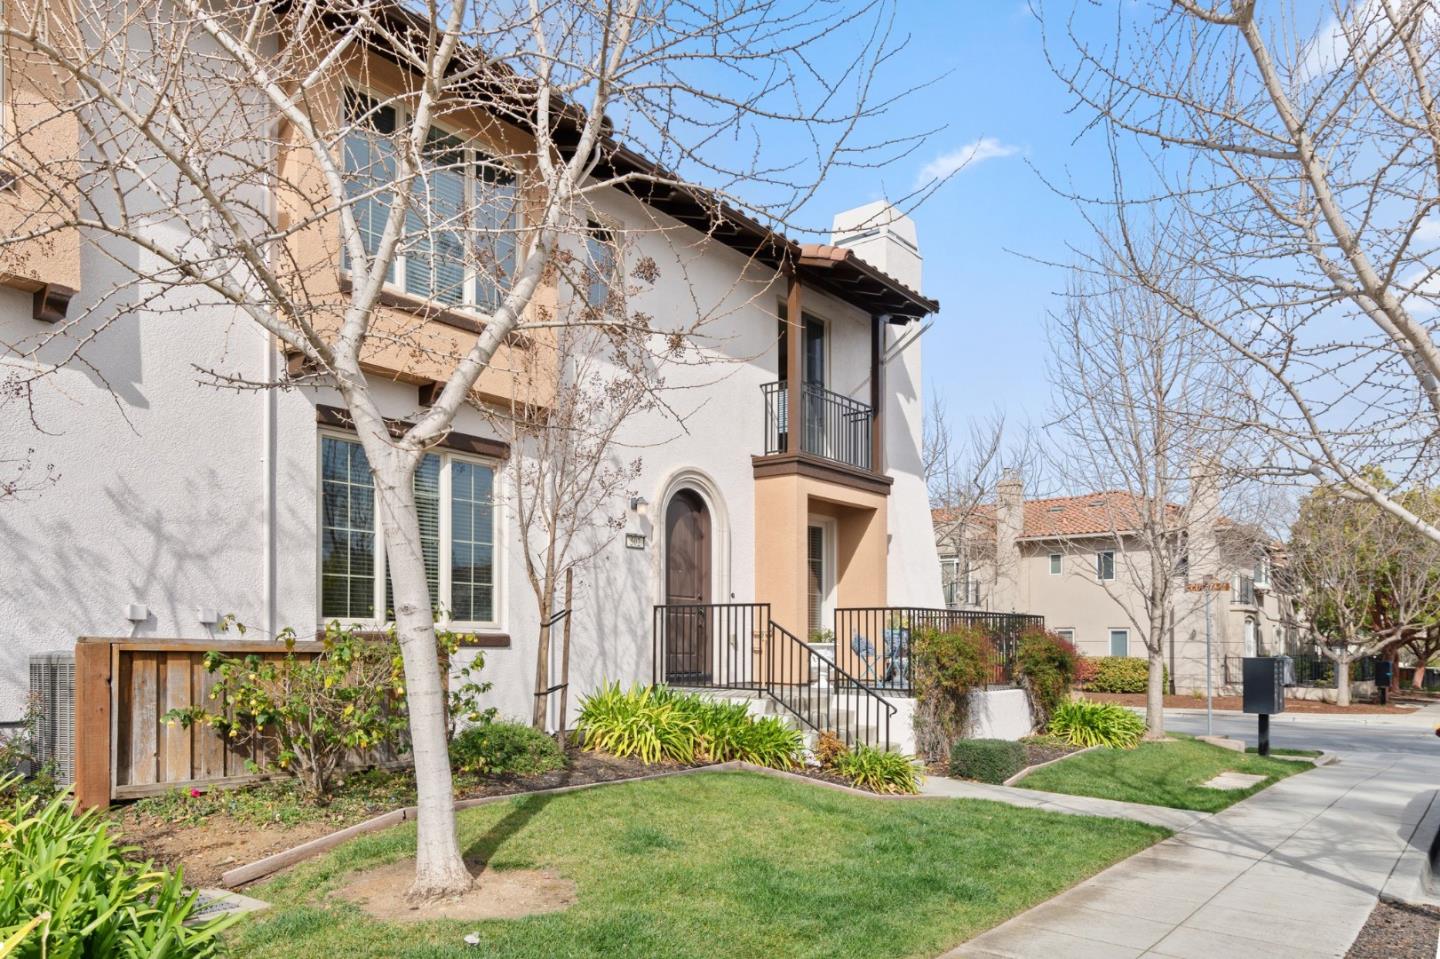

Property photo 1
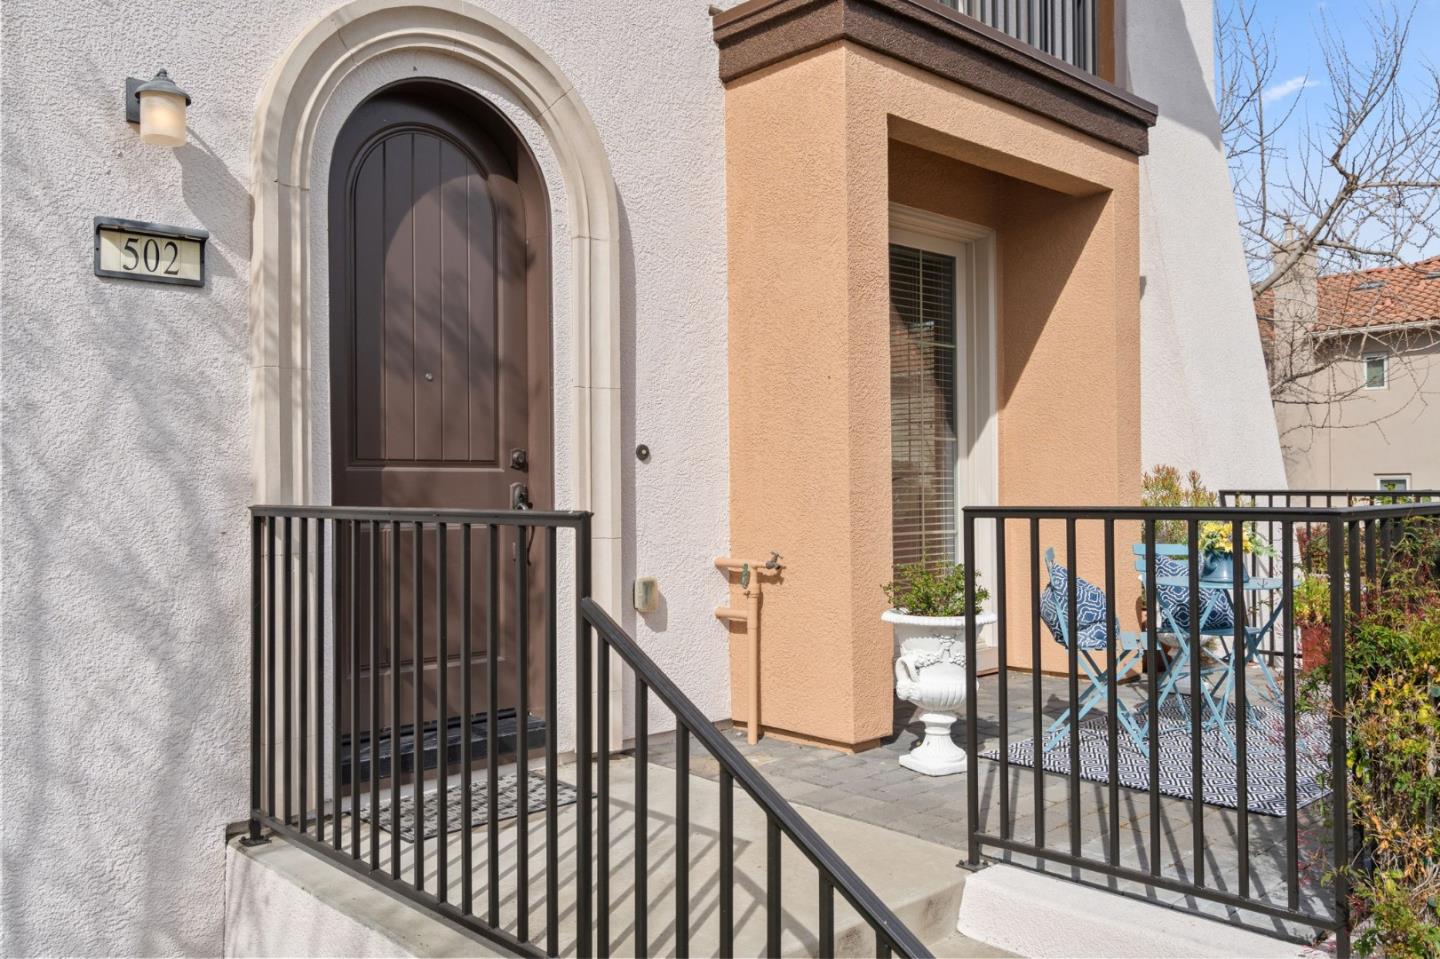
Property photo 2

Property photo 3

Property photo 4
Property photo 5
Listed by Compass, Stephanie Martin, Zachary Martin Listing Contact: 408-828-6880
3 Beds
3 Baths
1,785 sqft

$2,300,000

502 Tyndall ST, Los Altos CA, 94022

Price per sqft$1,288.52
Built in2011
Property size1,785 sqft
Property typeTownhomes

Overview

Sold

Listed Feb 27, 2025

Updated 43h ago

This beautiful three-bedroom home showcases impressive features and is ideally located just a few blocks from the heart of downtown Village. Built in 2011, it offers a gourmet kitchen with custom cabinetry, granite countertops, and stainless steel appliances. The spacious living room is highlighted by wood floors and a gas fireplace. The bright dining room, conveniently located off the kitchen, provides the perfect atmosphere for hosting family and friends. The luxurious master suite includes a Juliette balcony, a walk-in closet, and a master bath, creating a peaceful retreat from daily life. The home also offers a two-car garage with additional storage space, providing plenty of room for both vehicles and belongings. Located close to shopping, dining, public libraries, and scenic parks, it offers easy access to a variety of amenities and entertainment. Commuting is a breeze with nearby routes, making this home the perfect blend of comfort and convenience. Plus, it falls within the highly regarded Los Altos school district, including Covington Elementary, Ardis G. Egan Junior High School, and Los Altos High School.

Additional information

MLS® ID
ML81995759

Interior Features

Bedrooms
3
Bathrooms
3
Fireplace
Yes
Cooling
Yes
Heating
Yes
Basement
No

Exterior Features

Lot Size
0.03 Acres

Other Property Details

Association Fee Frequency
Monthly
Garage
Yes
MLS provider logo

Listed by Compass, Stephanie Martin DRE:01763584, Zachary Martin
Listing Contact: 408-828-6880 

All information deemed reliable but not guaranteed and should be independently verified. All properties are subject to prior sale, change or withdrawal. Neither listing broker(s) nor Marc Bryman shall be responsible for any typographical errors, misinformation, misprints and shall be held totally harmless.

The data relating to real estate for sale on this website comes in part from the Internet Data Exchange program of the MLS Listings, Inc. MLS system. Real estate listings held by brokerage firms other than Marc Bryman are marked with the Internet Data Exchange icon (a stylized house inside a circle) and detailed information about them includes the names of the listing brokers and listing agents.

Data Services by Constellation Data Labs. ©2026 MLS Listings, Inc. All rights reserved. 2026

Data last updated 8:04 PM UTC, 9/18/2026


Powered by Luxury Presence
