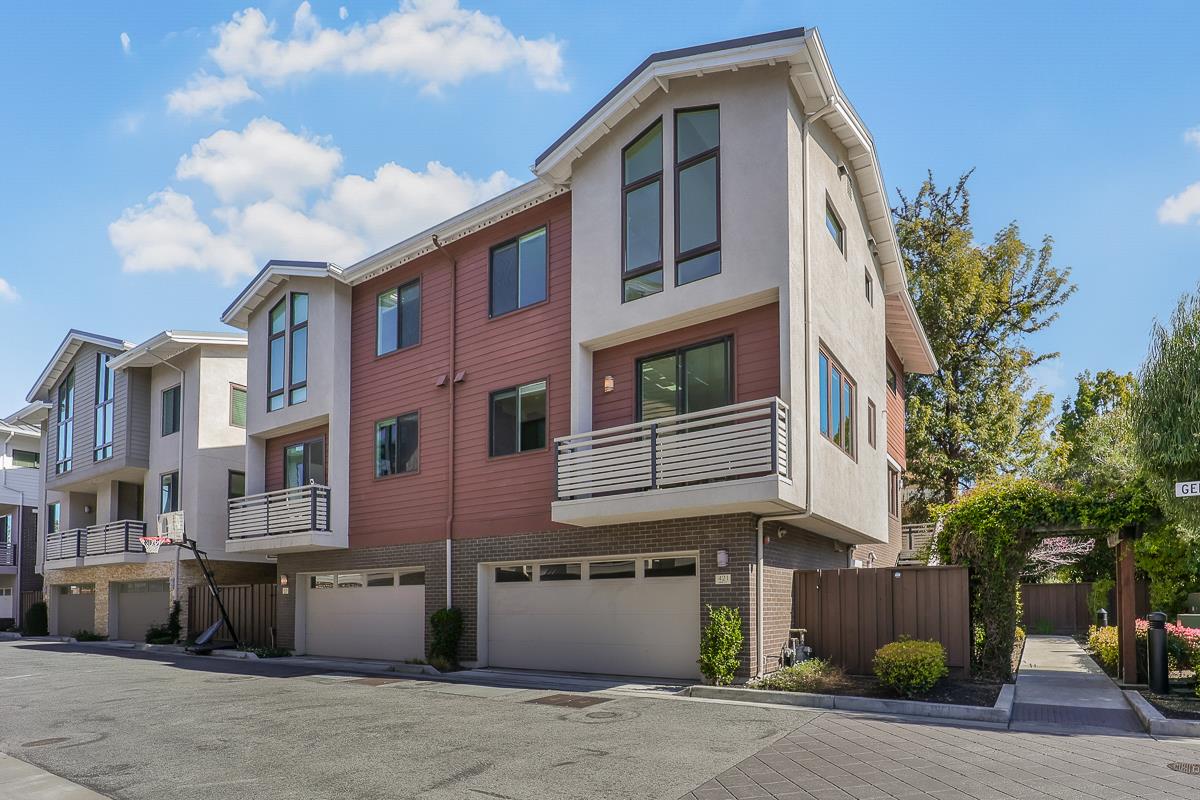
Property photo 1
Listed by Compass, Raymond Ni, Listing Contact: 650-788-9235
4 Beds
4 Baths
2,121 sqft

$2,500,000

421 Gene CT, Palo Alto CA, 94306

Price per sqft$1,178.69
Built in2014
Property size2,121 sqft
Property typeTownhomes

Overview

Sold

Listed Mar 12, 2025

Updated 10 days ago

Luxury duette home with its own private yard has just one common wall. This spacious corner unit residence offers a perfect blend of modern elegance and comfortable living, boasting an impressive 2,121 square feet of thoughtfully designed space with three balconies. The 2nd floor open concept great room with hickory engineered wood flooring. Living room with door to balcony with steps down to a fenced private yard. The kitchen is a chefs delight, featuring granite slab countertops, island w/ breakfast bar, gas range and abundant cabinetry for all your culinary essentials. Separate dining area off gourmet kitchen has sliding glass door to a deck for al fresco dining. The home includes four generously sized bedrooms, each offering privacy and comfort. The primary bedroom suite serves as a true retreat, complete with an en-suite bathroom for a tranquil escape. Additionally, three and a half well-appointed bathrooms enhance the homes convenience. Combining style and functionality, this property ensures a comfortable living experience. Its prime Palo Alto location offers easy access to local amenities, parks, and community spaces. Dont miss the opportunity to make this beautiful property your new home. Schedule a viewing today!

Additional information

MLS® ID
ML81996129

Interior Features

Bedrooms
4
Bathrooms
4
Cooling
Yes
Heating
Yes
Basement
No

Exterior Features

Lot Size
0.03 Acres

Other Property Details

Association Fee Frequency
Monthly
Garage
Yes
MLS provider logo

Listed by Compass, Raymond Ni DRE:02021517,
Listing Contact: 650-788-9235 

All information deemed reliable but not guaranteed and should be independently verified. All properties are subject to prior sale, change or withdrawal. Neither listing broker(s) nor Marc Bryman shall be responsible for any typographical errors, misinformation, misprints and shall be held totally harmless.

The data relating to real estate for sale on this website comes in part from the Internet Data Exchange program of the MLS Listings, Inc. MLS system. Real estate listings held by brokerage firms other than Marc Bryman are marked with the Internet Data Exchange icon (a stylized house inside a circle) and detailed information about them includes the names of the listing brokers and listing agents.

©2026 MLS Listings, Inc. All rights reserved. 2026

Data last updated 1:32 PM UTC, 9/28/2026


Powered by Luxury Presence
